 1 / 37
$575,900
Originally listed at $585,900
215 Belvedere Avenue SE
Belvedere, East Calgary, AB T2A 8A1
3 bedrooms · 2.5 bathrooms · 1,476 sq ft
About this townhouse
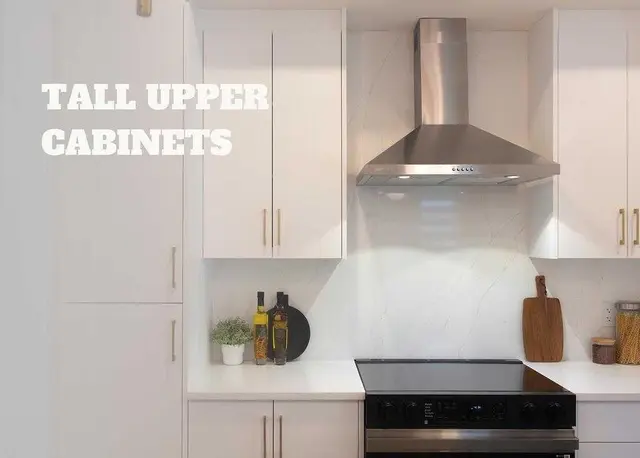
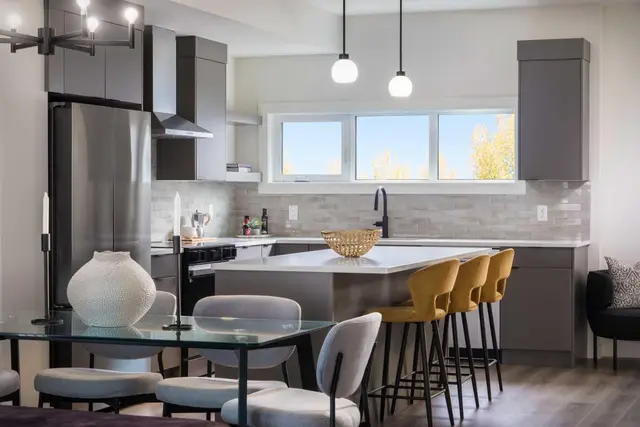
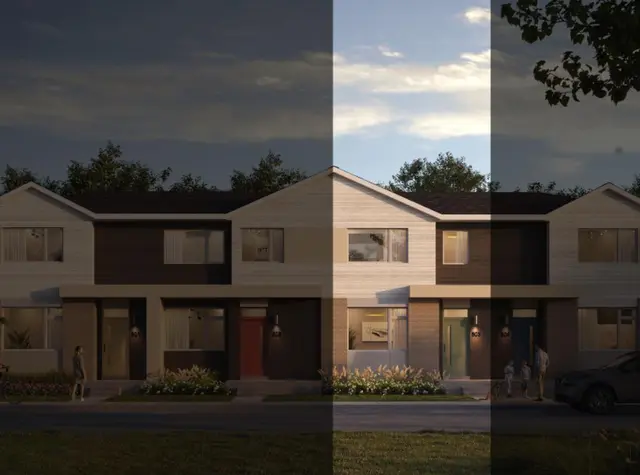
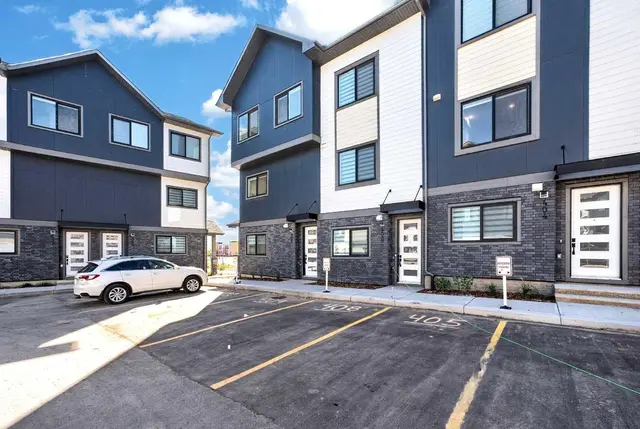
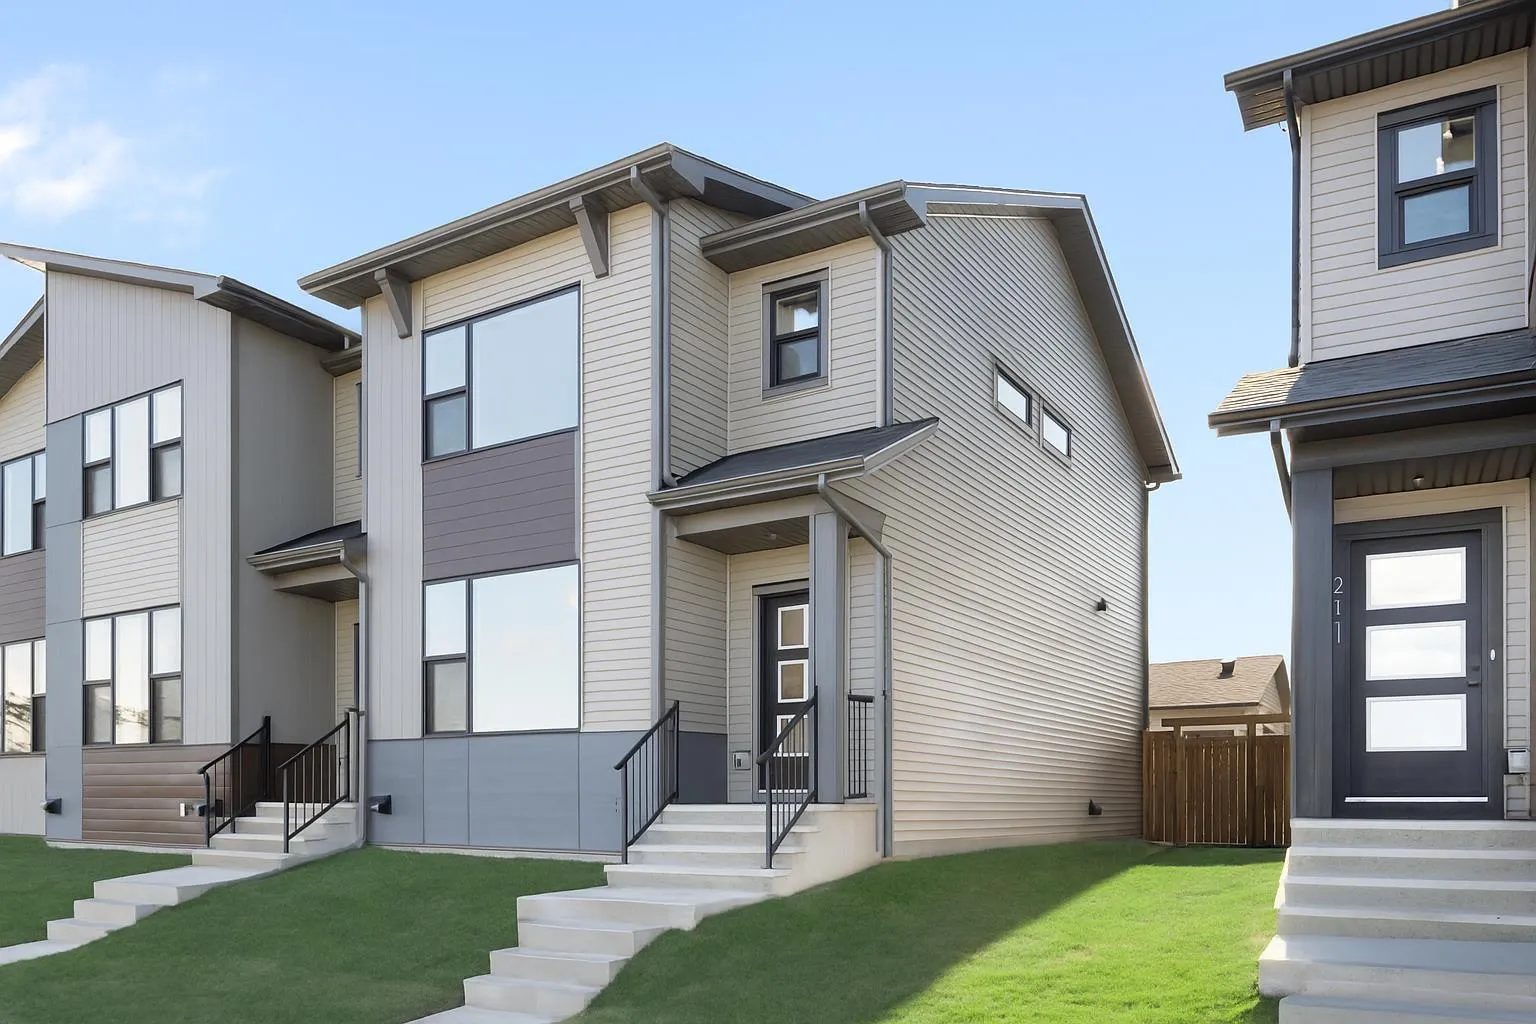
Welcome to your brand-new home in the sought-after community of Belvedere! This beautiful Irvine floor plan, crafted by Fifth Avenue Homes, offers 3 bedrooms, 2.5 bathrooms, and 1,472 sq. ft. of thoughtfully designed, open-concept living and it’s complete and ready for flexible possession. This premium end-unit townhome (with no condo fees) sits on a lane-access lot and includes a double detached garage. The bright, modern main floor features stylish finishes, a spacious living and dining area, and a well-appointed kitchen perfect for family living or entertaining. Upstairs, you’ll find three generous bedrooms, including a primary bedroom with a walk-in closet and private ensuite bathroom. The unfinished basement offers a roughed-in 3-piece bathroom, giving you the flexibility to customize your future living space or add an in-law suite. Located just minutes from East Hills Shopping Centre, Calgary’s Rapid Bus Service, and with quick access to Stoney Trail, this home offers the perfect balance of suburban tranquility and urban convenience. With parks, a future school, and community amenities nearby, Belvedere continues to be one of Calgary’s most exciting and fast-growing neighbourhoods. Move in today and experience the perfect blend of comfort, quality, and convenience in Calgary’s vibrant Belvedere community!
Details
- Status
- Active
- MLS® number
- A2265805
- Community
- Belvedere
- Year built
- 2025
- Style
- 2 Storey
- Bedrooms
- 3
- Bathrooms
- 2 full, 1 half
- Living area
- 1,476 sq ft (above grade)
- Price per sq ft
- $390
- Basement
- Other, Unfinished
- Parking
- Alley Access, Double Garage Detached, Garage Door Opener
- Ensuite
- Yes
- Possession
- Negotiable
- Listed
- October 24, 2025
Features
- Heating & cooling
- High Efficiency, Forced Air, Natural Gas, None
- Flooring
- Carpet, Vinyl Plank
- Appliances
- Dishwasher, Electric Range, Microwave, Range Hood, Refrigerator, Washer/Dryer Stacked
- Interior
- Bathroom Rough-in, High Ceilings, Kitchen Island, Open Floorplan, Quartz Counters, Tankless Hot Water, Vinyl Windows
- Exterior
- Private Yard, Mixed, Vinyl Siding, Wood Frame
Use Up close to check for busy roads, train tracks and commercial neighbours.
Estimated monthly cost
Mortgage (20% down, 4.49%, 25 years)$2,547
Property tax (2025: $976 ÷ 12)$81
Total before utilities and insurance$2,629
An estimate only. Your rate, down payment and mortgage insurance will change it.
Townhouse sales in Belvedere
In the last 12 months, 27 townhouses sold in Belvedere at a median price of $430,000 ($292 per sq ft) , after a median of 47 days on the market. This one is listed at $390 per sq ft, 34% above that median.
Price per square foot doesn't account for condition, upgrades, garage or basement. Ask Jerry for a full comparison.
Listing courtesy of Sotheby's International Realty Canada. MLS® A2265805.
More townhouses in Belvedere