 1 / 33
Price reduced
$499,000
1423 10 Street SW
Beltline, City Centre Calgary, AB T2R 1E7
2 bedrooms · 2 bathrooms · 1,216 sq ft
Monthly fee $362.00/mo (.30 Sq Ft)
Covers: Common Area Maintenance, Insurance, Reserve Fund Contributions, Snow Removal, Trash
About this townhouse
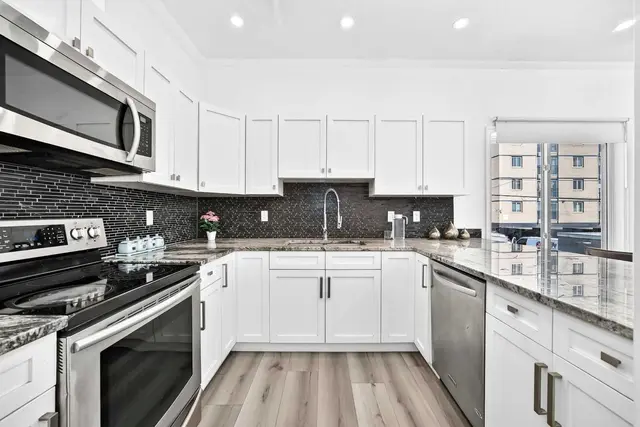
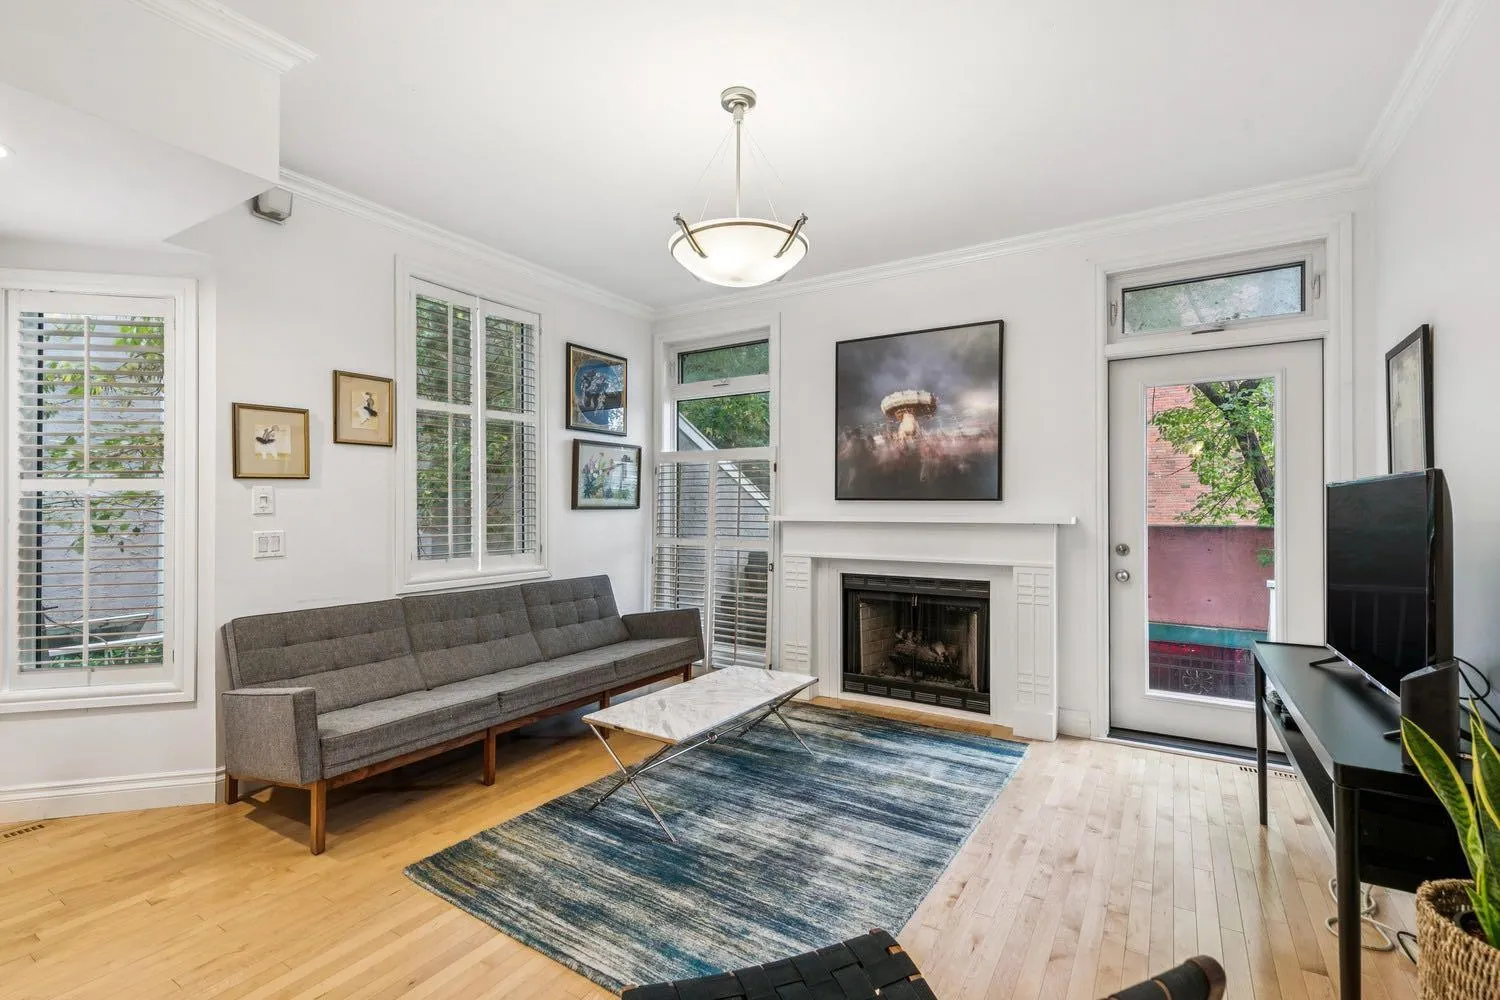
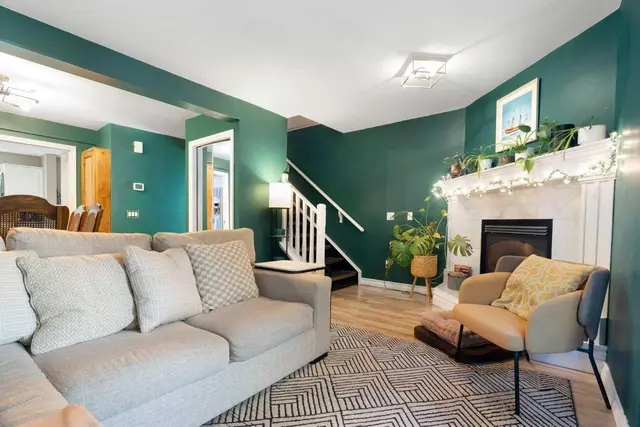
WELCOME TO 1423 10 ST SW! Units in Hearthstone Estates don’t come up often & this is your opportunity to own a spacious 2 bedroom, 2 bathroom inner city townhome with LOW condo fees in a well run, self managed building. Offering over 1,200 sq. ft. above grade, this home combines space, privacy and an unbeatable location with an easy walk to 17th Avenue and downtown. Pets are welcome with Board approval. Step inside to soaring ceilings, beautiful hardwood flooring and an inviting main level designed for entertaining. The spacious open area easily accommodates a large dining table, while the wood-burning fireplace creates a warm and inviting focal point for the living room. The functional kitchen is filled with natural light. Just off the main level, your private deck is tucked away for added privacy and features a gas line for summer BBQs. Upstairs, the oversized primary bedroom offers a MASSIVE walk-in closet and a spacious ensuite complete with dual sinks and a jetted soaker tub. A second bedroom and full bathroom are conveniently located on the same level, along with a stackable washer/dryer. The ground level adds even more functionality with your attached single garage and a dedicated storage room. Recent building updates include new windows, roof, garage doors and, providing added peace of mind. With only ONE shared common wall and a private entrance, this home offers a wonderful sense of privacy rarely found in the inner city. Located close to the shops, restaurants and entertainment of 17th Avenue, downtown, transit, parks and everything that makes inner-city living so desirable. This is a large, well-appointed townhouse in a fantastic location that you won’t want to miss!
Details
- Status
- Active
- MLS® number
- A2346802
- Community
- Beltline
- Complex
- Hearthstone Estates
- Year built
- 1989
- Style
- 2 Storey
- Bedrooms
- 2
- Bathrooms
- 2 full
- Living area
- 1,216 sq ft (above grade)
- Price per sq ft
- $410
- Parking
- Enclosed, Front Drive, Garage Door Opener, Garage Faces Front, Single Garage Attached
- Ensuite
- Yes
- Fireplaces
- 1
- Pets
- Yes
- Possession
- Immediate, Negotiable
- Listed
- September 21, 2026
Features
- Complex amenities
- None
- Heating & cooling
- Mid Efficiency, None
- Flooring
- Hardwood, Tile
- Appliances
- Dishwasher, Electric Stove, Garage Control(s), Refrigerator, Washer/Dryer Stacked, Window Coverings
- Interior
- Ceiling Fan(s), Central Vacuum, Closet Organizers, Double Vanity, High Ceilings, Jetted Tub, No Smoking Home, Separate Entrance, Storage, Walk-In Closet(s)
- Exterior
- BBQ gas line, Private Entrance, Stucco, Wood Frame
Use Up close to check for busy roads, train tracks and commercial neighbours.
Estimated monthly cost
Mortgage (20% down, 4.49%, 25 years)$2,207
Monthly fee$362
Property tax (2026: $3,212 ÷ 12)$268
Total before utilities and insurance$2,837
An estimate only. Your rate, down payment and mortgage insurance will change it.
Townhouse sales in Beltline
In the last 12 months, 22 townhouses sold in Beltline at a median price of $439,550 ($399 per sq ft) , after a median of 34 days on the market. This one is listed at $410 per sq ft, 3% above that median.
Price per square foot doesn't account for condition, upgrades, garage or basement. Ask Jerry for a full comparison.
Listing courtesy of CIR Realty. MLS® A2346802.
More townhouses in Beltline
 Price reduced