 1 / 27
$430,100
101, 63 Belmont Passage SW
Belmont, South Calgary, AB T2X 4H7
3 bedrooms · 2.5 bathrooms · 1,480 sq ft
Monthly fee $307.00/mo (.21 Sq Ft)
Covers: Insurance, Maintenance Grounds, Professional Management, Reserve Fund Contributions, Snow Removal
About this townhouse
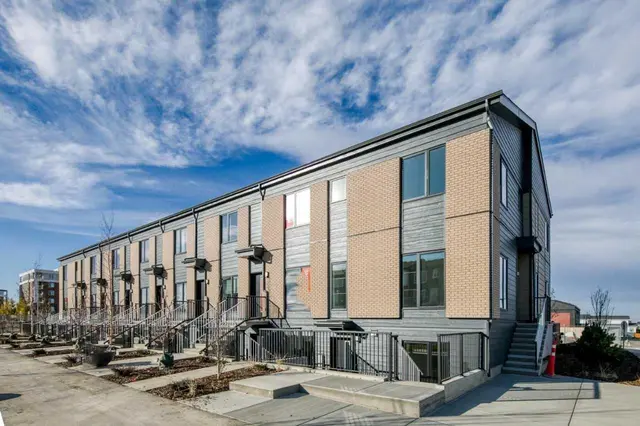
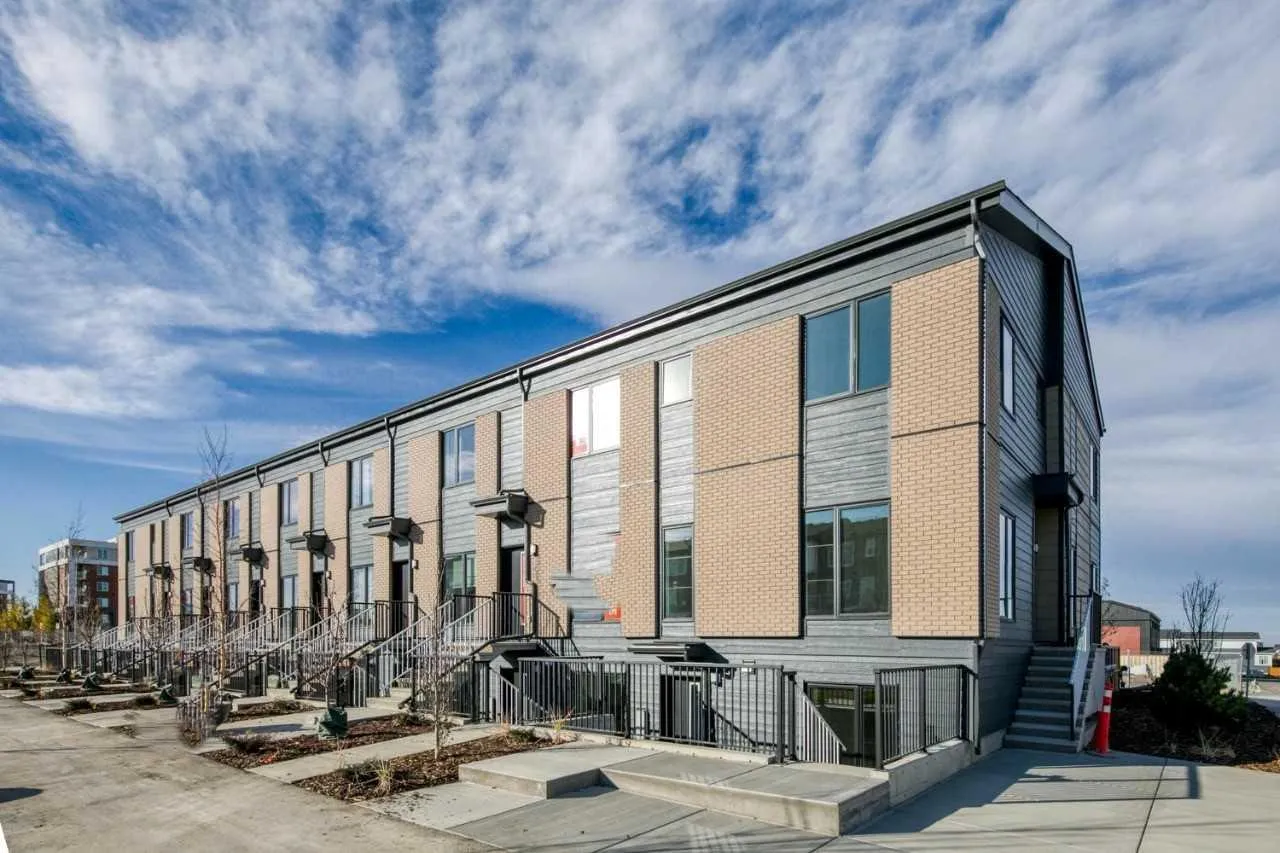
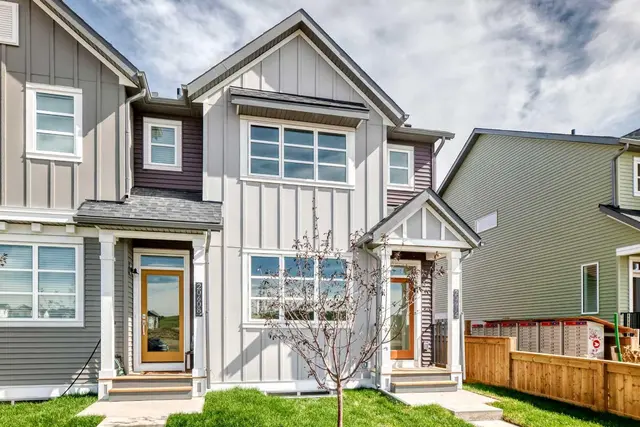
Welcome to the Empire by ZEN Belmont, the largest floorplan in the community, offering 1,611 sq.ft. of thoughtfully designed living space. This stylish two-storey townhome features 3 bedrooms, 2.5 bathrooms, upgraded white cabinetry with black hardware, and a bright, open-concept main floor where the living room, dining area, and modern kitchen flow seamlessly. Upstairs, you'll find a spacious primary retreat, two additional bedrooms, a full bathroom, and convenient upper-floor laundry. Built for exceptional energy efficiency, this home features superior insulation, triple-pane windows, and a hybrid gas furnace with a heat pump system for year-round comfort and lower energy costs. Complete with a private backyard, the Empire delivers modern style, everyday functionality, and lasting performance. Photos are representative; finishes and selections may vary. Built to perform as beautifully as it looks, ZEN Belmont combines thoughtful design with advanced construction for lasting comfort and peace of mind. LP® Siding helps create a stronger, more energy-efficient home, engineered to better withstand the elements while reducing energy costs and enhancing long-term durability. Above, IKO Nordic Class 4 Impact-Resistant shingles provide enhanced protection against hail and high winds, offering superior resilience for Alberta's demanding climate. Together, these high-performance building materials deliver a home that's designed for exceptional comfort, energy efficiency, and lasting value—inside and out.
Details
- Status
- Active
- MLS® number
- A2357314
- Community
- Belmont
- Year built
- 2025
- Style
- 2 Storey
- Bedrooms
- 3
- Bathrooms
- 2 full, 1 half
- Living area
- 1,480 sq ft (above grade)
- Price per sq ft
- $291
- Parking
- Stall
- Ensuite
- Yes
- Pets
- Restrictions, Yes
- Possession
- 15 Days / Neg
- Listed
- November 6, 2026
Features
- Complex amenities
- None
- Heating & cooling
- Forced Air, Natural Gas, None
- Flooring
- Carpet, Vinyl Plank
- Appliances
- Dishwasher, Dryer, Electric Range, Refrigerator, Washer
- Interior
- Breakfast Bar, Kitchen Island, Pantry, Recessed Lighting, Stone Counters, Walk-In Closet(s)
- Exterior
- Private Entrance, Vinyl Siding, Wood Frame
Use Up close to check for busy roads, train tracks and commercial neighbours.
Estimated monthly cost
Mortgage (20% down, 4.49%, 25 years)$1,902
Monthly fee$307
Total before utilities and insurance$2,209
An estimate only. Your rate, down payment and mortgage insurance will change it.
Townhouse sales in Belmont
In the last 12 months, 32 townhouses sold in Belmont at a median price of $425,600 ($318 per sq ft) , after a median of 26 days on the market. This one is listed at $291 per sq ft, 9% below that median.
Price per square foot doesn't account for condition, upgrades, garage or basement. Ask Jerry for a full comparison.
Listing courtesy of Bode Platform Inc. MLS® A2357314.
More townhouses in Belmont
 Pending